

Originally from Windsor, Ontario, Brent’s professional foundation began in Halifax, after completing his Masters of Architecture at Dalhousie University in 2010. After graduation, he gained extensive on‑site experience with Dexel Developments, one of the city’s most recognized builders. There, Brent grew from intern to lead project manager and licenced architect, refining his passion for designing buildings that fit their context while standing out through thoughtful detailing and a strong sense of place. Brent also worked for two years as the Senior Architect for the province of Nova Scotia, strengthening his passion for community design.

We’re experienced in designing multi-unit residential, mixed-used and commercial buildings, along with small-scale housing. We support you through the full design process, from concept planning to building permits and throughout construction.
Not every project starts with an empty site. We design renovations, interior updates and commercial retrofits that give existing buildings new life. We also provide accessibility consultation to help spaces meet code and work for everyone.
During construction, we provide architectural oversight and coordination to help ensure the work generally aligns with the design and construction documents. This may include periodic site observations, reviewing relevant shop drawings, responding to contractor requests for information (RFIs), and addressing design-related questions as they arise. Toward completion, we can assist with final reviews, prepare deficiency or punch lists, and support the project handover process.
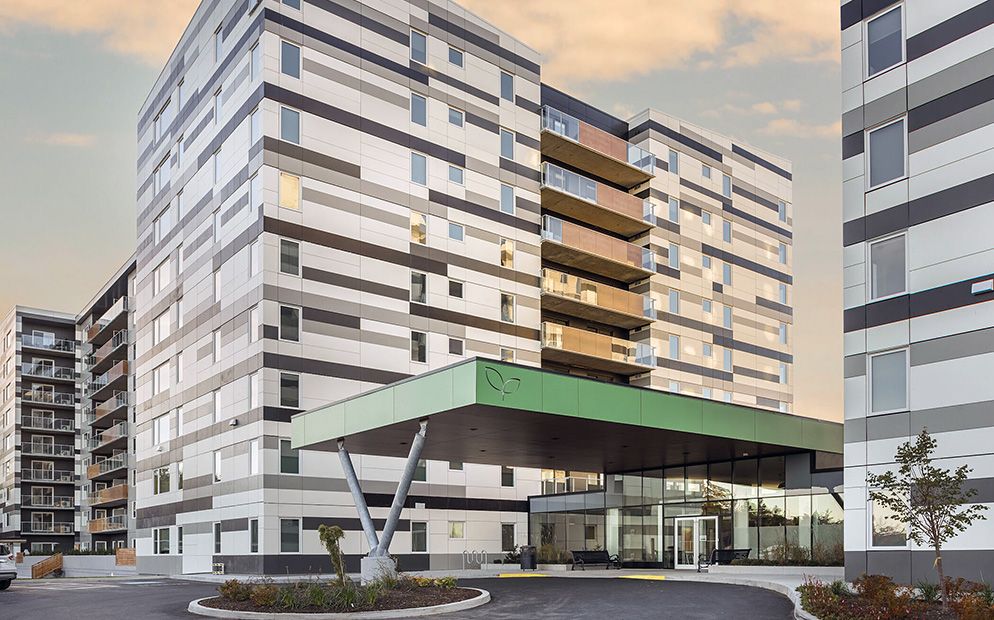
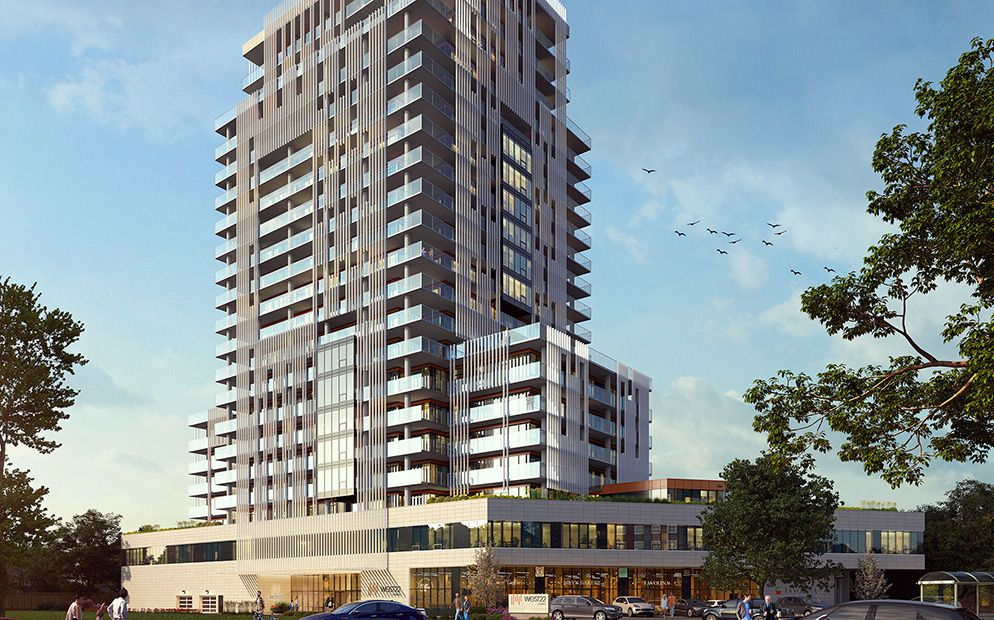
West 22, located in Halifax’s west end on Mumford Road, was designed to maximize residential density near a major transit hub while offering nearby homeowners an appealing option to downsize into apartment living. The project’s design centers on an apartment tower wrapped in a veil of metal balcony fins, providing both privacy for residents and a refined presence within the community. The fourth floor features an indoor–outdoor amenity space along with several private rooftop terraces, and the commercial frontage contributes to the vibrancy of the Mumford Road retail corridor.
Completed in 2023, the building was delivered by Dexel Architecture with Nick LoPresti as architect of record, and Brent served as Project Architect and Senior Team Leader overseeing both design and construction including permit application.
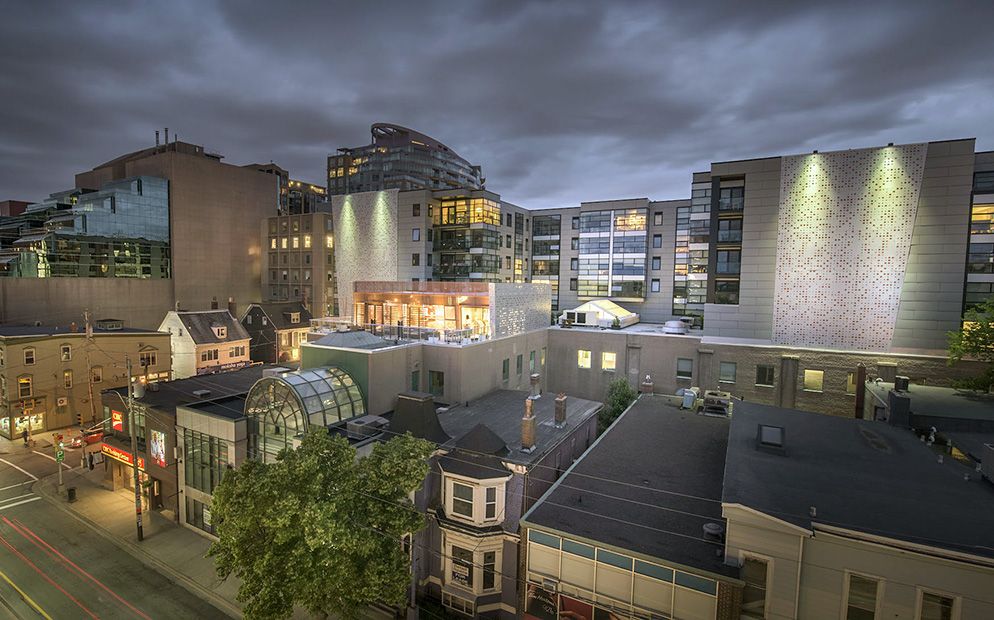
Vertu Suites, completed in 2012, is a downtown Halifax infill development that occupies a phase of a larger project originally conceived in the late 1980s but never built. The design intent was to introduce new vibrancy to one of the city’s busiest commercial corridors, strengthening the urban fabric with a contemporary architectural expression. A defining feature of the building is its fivestorey feature walls, clad in custom aluminum panels arranged in a randomized dot pattern that reveals a striking orange substrate beneath.
Studio MNA served as the architectural firm of record, with Michael Napier as architect of record, and Brents role focused on constructionphase coordination including permit application. As well as design development of the five story feature walls as well as the interior amenity space.
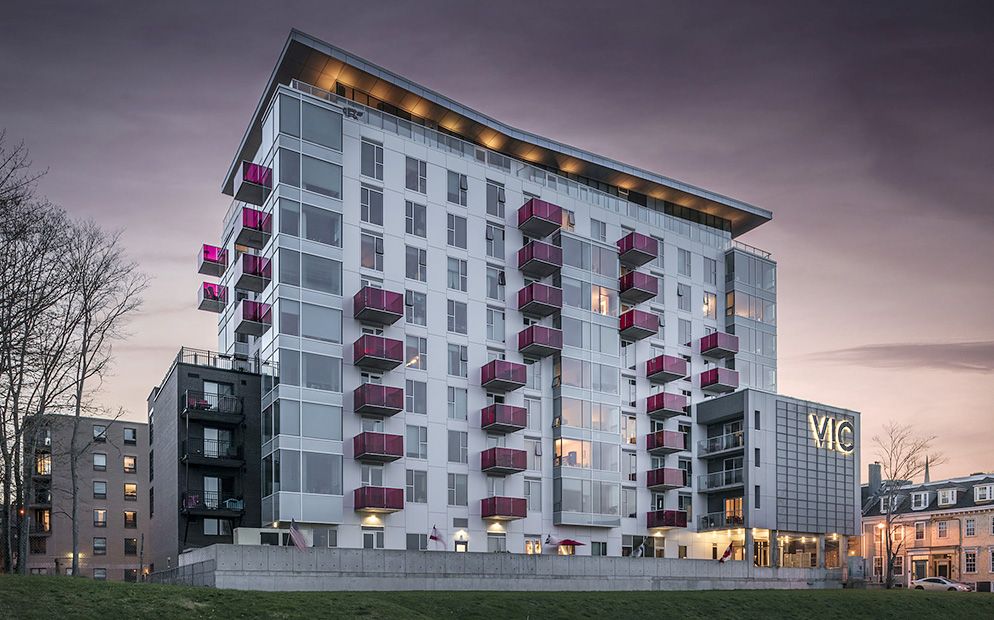
Vic Suites, completed in 2011 on the Halifax waterfront, was designed to replace aging buildings while preserving the historic Morris House and increasing residential density in the urban core. The podium was crafted to blend with surrounding structures, with the main tower stepped back to reduce its impact on the street. The project features a living green wall and an interpretive display about the Morris House, which was relocated to Halifax’s north end for use by a nonprofit organization.
Studio MNA served as the architecture firm of record, with Michael Napier as architect of record, and my role on the project was construction project coordinator including permit application. It won a lieutenant governor’s design award in architecture citation in 2011.
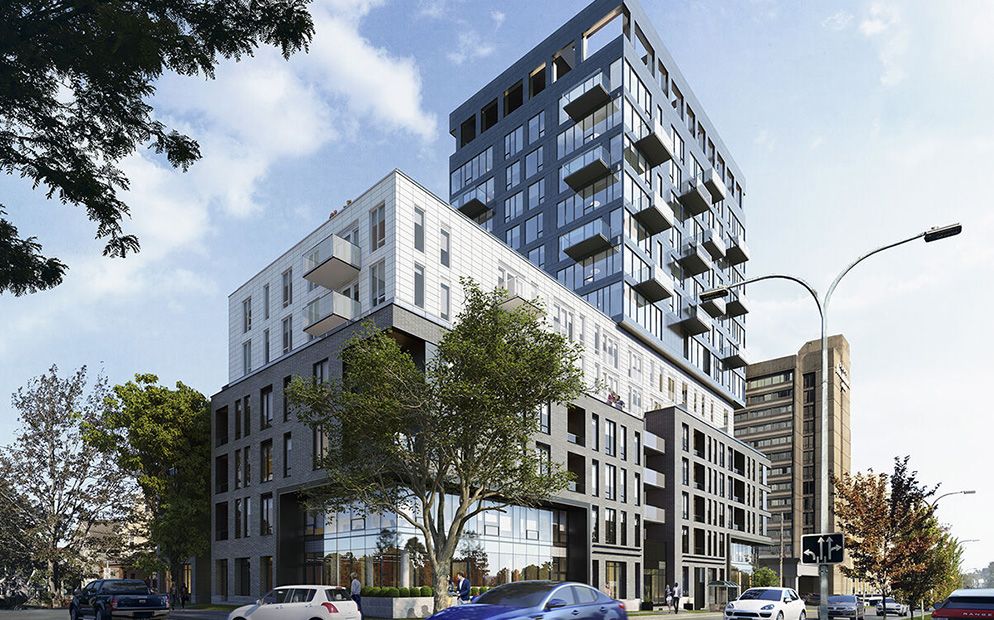
The George, completed in 2022, is located along Robie Street near the Halifax Commons and was designed as an infill development on a previously vacant lot in the heart of the city. The project’s concept focused on bridging two distinct urban conditions: the scale of the surrounding residential neighbourhood and the larger commercial hotel towers and hospital complexes nearby. Its design introduces commercial space at street level along Robie Street, while Pepperell Street features townhousestyle residences that step down to meet the adjacent two and threestorey homes. Key amenities include a worldclass shared space on the eighth floor and a community garden atop the townhouse wing.
Dexel Architecture served as the firm of record, with Nick LoPresti as architect of record, and your role was Architect and Senior Team Leader overseeing both design and construction including permit application.
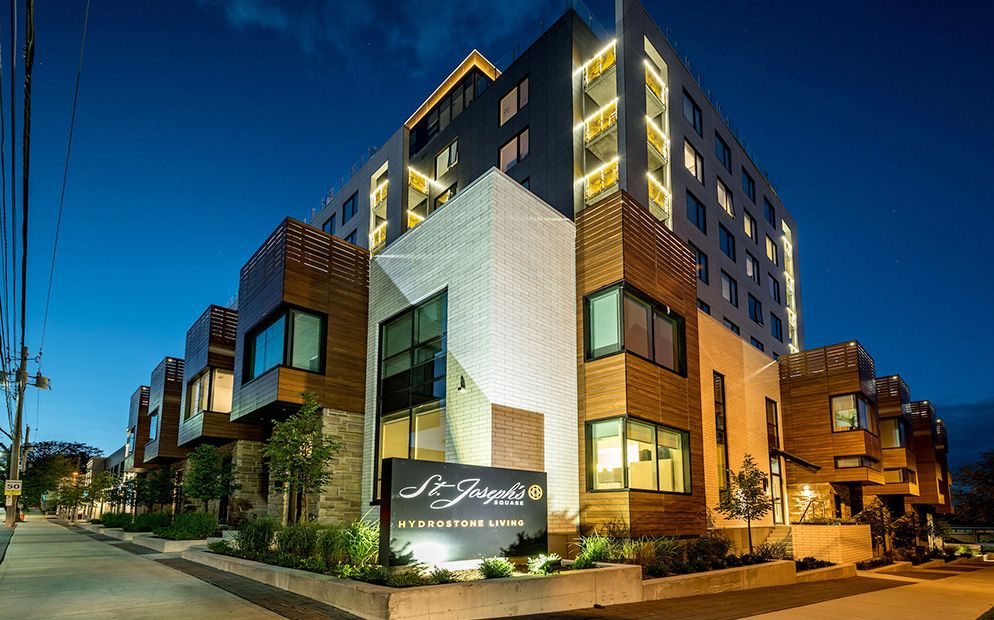
St. Joseph’s Square, completed in 2017, is located in northend Halifax near the Hydrostone district and was designed as an infill project on the former St. Joseph’s Church site. As part of the development agreement, salvaged stone and stainedglass elements from the original church were incorporated into the new building, preserving a tangible connection to the site’s history. The project introduces new commercial spaces intended to extend the character of the Hydrostone district along Gottingen Street, while also integrating more than ten townhousestyle entrances to create an active, pedestrianoriented edge.
Dexel Architecture served as the firm of record, with Marianne Abboud as architect of record, and Brents role was as an intern architect and senior team leader involved in both design and construction coordination including permit application.
Flynn Flats, completed in 2021, is located in Halifax’s downtown core near the waterfront and serves as the second phase of the Waterford Suites development, creating a shared amenity space that links the two buildings. The project extends the townhouse frontage along Bishop Street and provides access to both new and existing underground parking. Its design emphasizes integration with Waterford Suites through a shared courtyard, and the building features a twostorey penthouse offering expansive views of the Halifax Harbour.
Dexel Architecture served as the firm of record, with Nick LoPresti as architect of record, and Brents role on the project was Intern Architect and Senior Team Leader for both design and construction including permit application.
Avonhurst Gardens, completed in 2015, is located in central Dartmouth just inside the circumferential highway near Mic Mac Mall. The project was designed to offer larger apartment units suited to its suburban context, providing an appealing option for residents looking to downsize from a full home while still maintaining generous living space. The building’s concept focuses on stitching together two residential wings with a shared central amenity hub, giving tenants access to a movie theatre, library, games room, conference centre, gym, and an expansive outdoor area featuring individual garden plots.
Studio MNA served as the architectural firm of record, with Michael Napier as architect of record, and Brent’s involvement centered on constructionphase coordination including permit application. As well as finial walk throughs with architect of record.
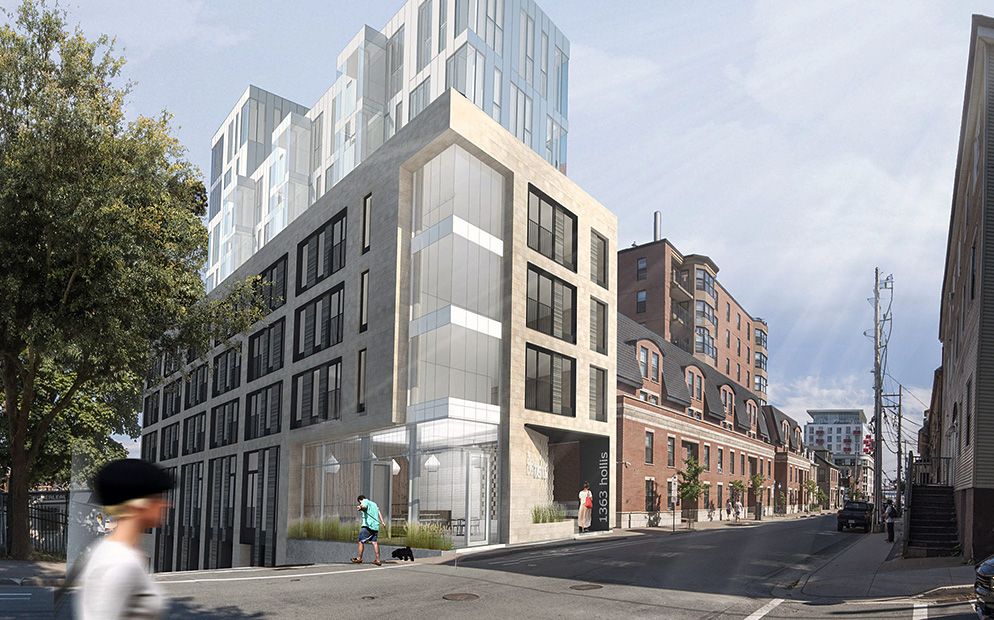
Press Block, completed in 2024, sits between Province House and City Hall in Halifax’s downtown core, transforming a longstanding surface parking lot into a meaningful infill development. The project preserves and incorporates two historic façades—the Dennis Building and the Acadian Recorder Building—integrating them into a new multiunit residential building fronting Barrington, Granville, and George Streets. Stone treatments aligned with neighbouring heritage structures were used throughout the podium to reinforce the building’s relationship to its historic context.
The development also included townhousestyle units along Granville Street and several premium twolevel suites. Dexel Architecture served as the firm of record, with Nick LoPresti as architect of record, and you led the project as Architect and Senior Team Leader for design and portion of construction.
