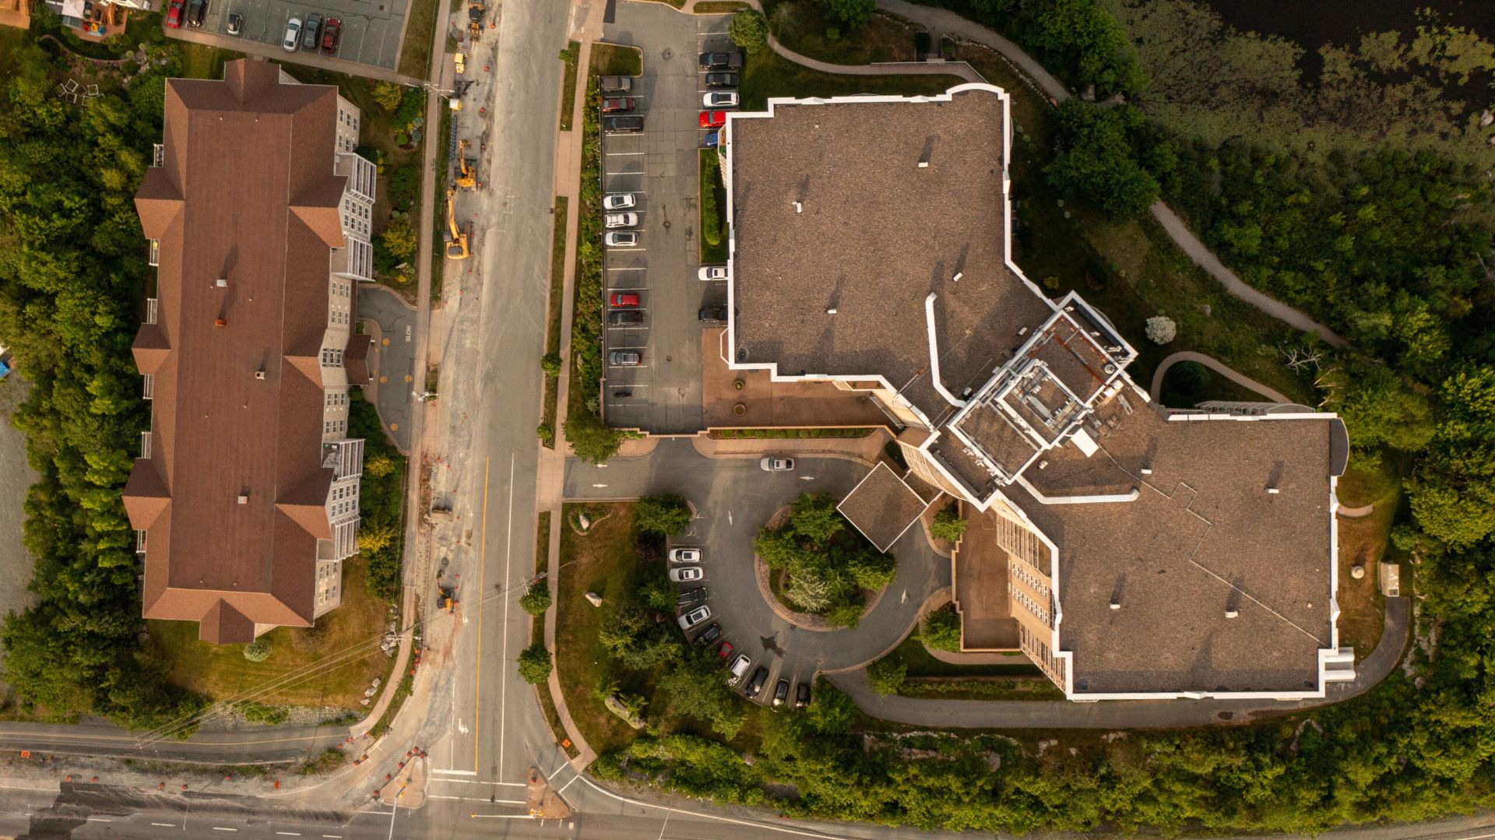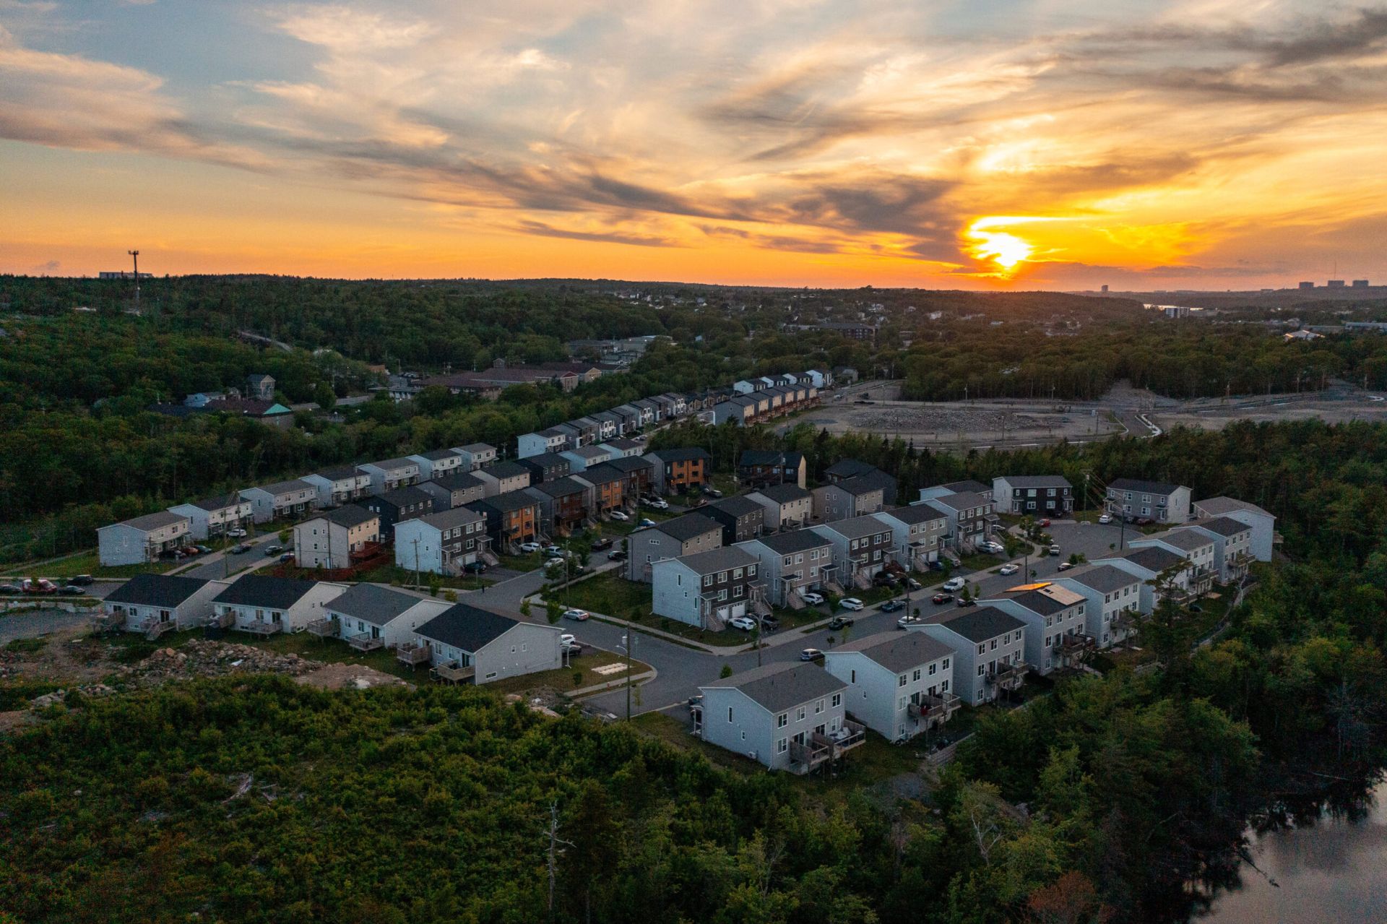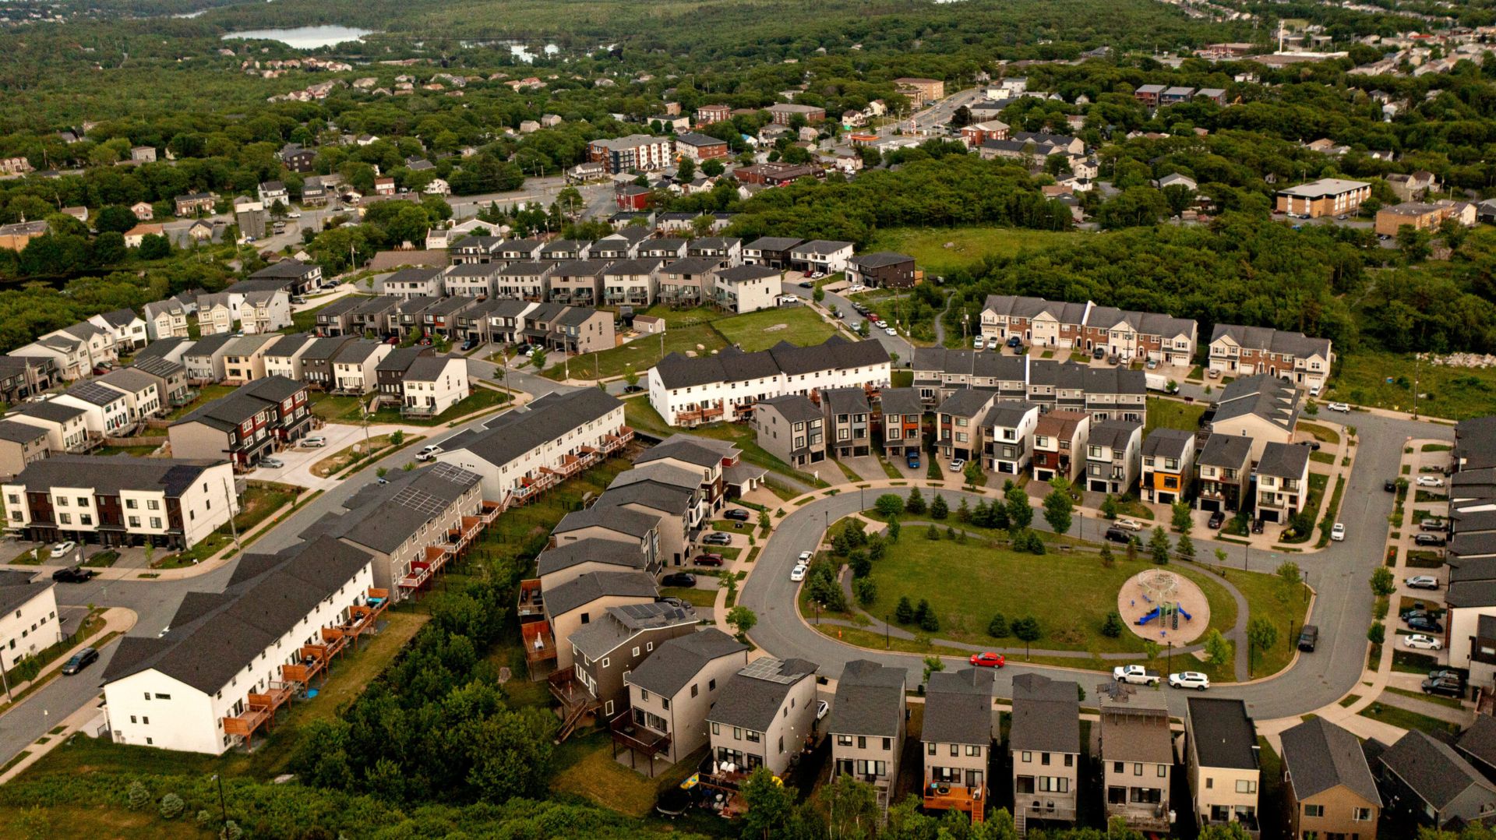
Municipal planning applications, including development agreements, rezonings, plan amendments, and variances, can unlock greater density, building height, or new property uses. We manage the entire application process from start to finish, combining planning, architecture, and real estate expertise to provide valuable insights early and guide you every step of the way.
Background research and foundational studies.
We prepare and submit the application package to the municipality.
We work with municipal planning and development staff through the review.
We present the proposal to Council at public hearing.
Approval rate on planning applications
We do not use artificial intelligence to interpret policy, data or generate reports.
We will find the best way to unlock the opportunites of your property. Here are some of our reports:
Look into the current permitted ueses as-of-right under the current zoning and a preliminary investigation of potential options to achieve highest/best use.
Discover all the development opportunities for the subject property including paths to a discretionary planning applications that can achieve a different use or more density than allowed as-of-right.
Explore multiple layout options and find a preliminary unit count to determine if the project is feasible.
Identify property and terrain features early that can impact a proposed project like steep slopes, wetlands, watercourses and more.










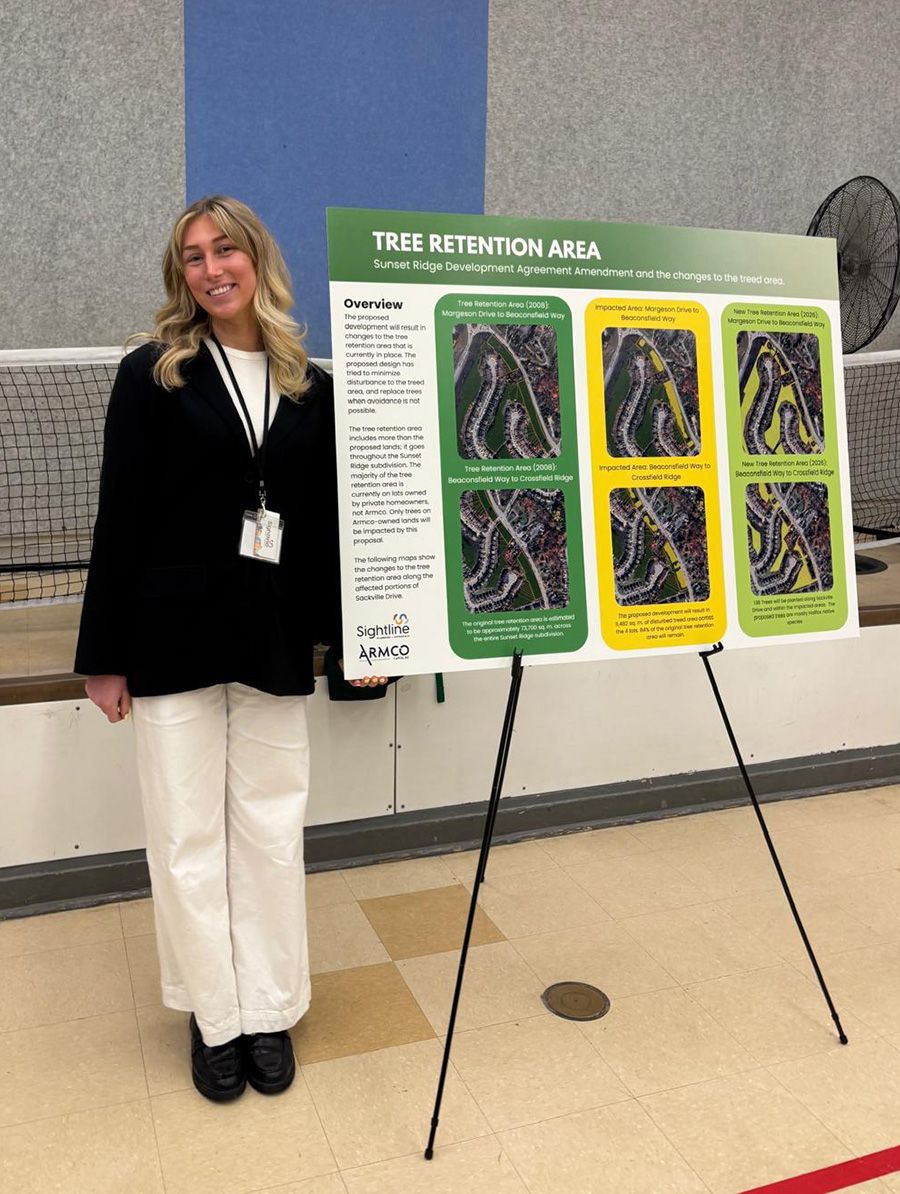
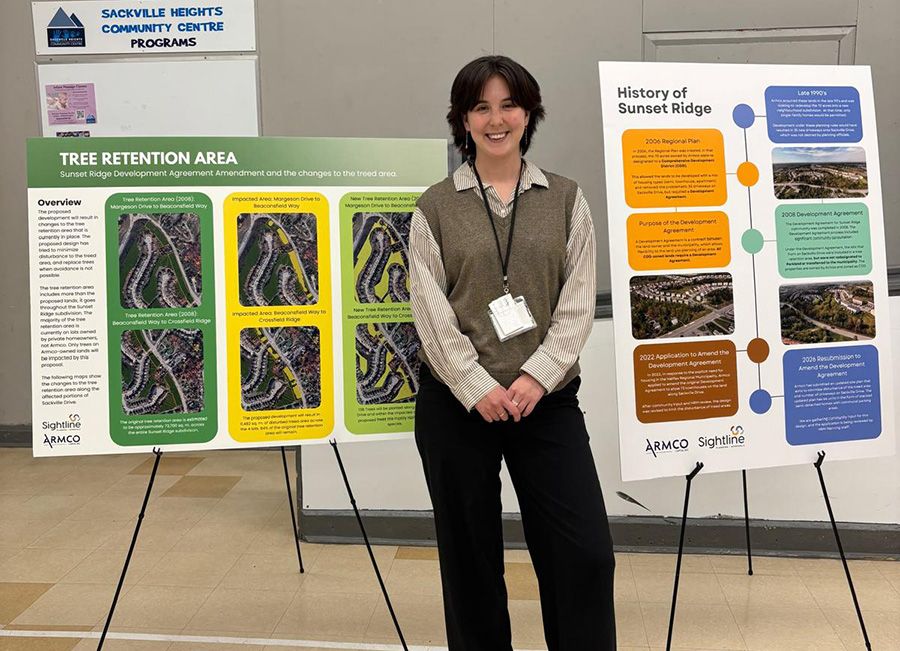
Sightline delivers tailored community engagement through open houses, neighbourhood meetings, online surveys, FAQ mailouts, and social media campaigns. We prioritize transparency and open communication to build trust between developers and the communities they serve.

Originally from Windsor, Ontario, Brent’s professional foundation began in Halifax, after completing his Masters of Architecture at Dalhousie University in 2010. After graduation, he gained extensive on‑site experience with Dexel Developments, one of the city’s most recognized builders, where Brent continued to grow from intern to lead project manager and architect, refining his passion for designing buildings that fit their context while standing out through thoughtful detailing and a strong sense of place. Brent also worked for two years as the Senior Architect for the province of Nova Scotia, strenghtening his passion for community design.
Reid is a current Master of Planning student at Dalhousie University and a graduate of Mount Allison University, where he earned a Bachelor of Arts in Geography and History. Reid is a generalist, passionate about everything from good governance, with experience in municipal and student government, to active transportation. For fun, Reid enjoys watching the Halifax Mooseheads, hitting the ice as a goalie, and taking sports and landscape photographs.
The Sailor
Victoria is a recent graduate of the University of Waterloo’s Faculty of Environment where she holds a Bachelor’s degree in Honours Planning Co-op, with a specialization in Land Development and a minor in Geography and Environmental Management. Victoria is passionate about the environment, and is excited to help create strong, vibrant, and sustainable communities. In her free time, Victoria loves to read, cook, and race sailboats in our beautiful coast.
Paul brings over 32 years of experience in municipal planning and development approvals, with a career at HRM and the former County of Halifax. He specializes in urban and suburban development, with particular expertise in the interpretation and application of planning policies and regulations.
Paul holds a Bachelor’s degree in Geography from St. Mary’s University, a Planning Technology diploma from the Centre of Geographic Sciences, and a Master’s degree in Planning from Dalhousie University. His interests include downtown revitalization, urban design, and suburban retrofit and design, driven by a passion for great cities and what makes them thrive.
Outside of work, Paul enjoys spending time with family and friends, travelling, reading, gardening, and exploring the streets and trails of his hometown and province.
The Traveller
Jane graduated from Western University with a Bachelor’s degree in Health Sciences before pursuing her Master’s in Planning from Dalhousie. She is passionate about developing projects that increase community character and value. Jane brings a keen eye for design and a focus on collaboration within her projects. Over her four years at Sightline, Jane has successfully managed a wide range of planning applications, from apartment buildings and townhouse developments to landmark projects. She led the approval of The Fultz in Sackville, a 13–14-storey, 301-unit development that stands significantly taller than the area’s existing buildings. Outside of work, Jane loves to travel, movies, music concerts, and she an avid polar dipper in her hometown of St. John’s, Newfoundland.
The Artist
Ellie earned her Bachelor of Community Design with Honours in Urban Design and Planning from Dalhousie University. She is passionate about designing inclusive, people-centred communities that foster connection, livability, and a strong sense of place. In her spare time, Ellie enjoys landscape painting, hiking, camping, and exploring Nova Scotia with her dog, Nova.
The Gardener
Isabelle holds a Bachelor of Commerce degree with a minor in Environmental Studies from Mount Allison University. Building upon this foundation, she graduated from Dalhousie University’s Master of Planning program. Isabelle is passionate about climate change adaptation and improving the built environment through sustainable urban design practices. Over her four years at Sightline, Isabelle has successfully managed a wide range of planning applications, from rural subdivisions and small apartment developments to major projects like the $30+ million Bakery Place development. Known for her meticulous approach, she excels at navigating complex applications, by-law enforcement matters, and technically challenging or politically sensitive projects. Isabelle is a self-proclaimed foodie, plant lover and an avid traveler.